Groundwater dependent
Carlisle has no municipal water supply. Homes, businesses, and public buildings rely on on-site wells.
Carlisle, Massachusetts · Groundwater first
Carlisle's drinking water comes from the ground. Its wastewater goes back there too. A focused feasibility study can test whether shared public infrastructure would better protect groundwater, sustain public buildings, and keep the historic center useful—without sewering the town.
One connected system
A conventional septic system treats wastewater through a tank, soil, and natural processes before effluent reaches the groundwater environment. That is treated effluent—not raw sewage—but soil does not remove every nutrient or contaminant.
This is not an argument against septic systems. It is a reason to look carefully at density, cumulative loading, aging systems, and alternatives in the one part of town where public uses sit close together.
Carlisle's own record
These numbers come from Carlisle's water and wastewater regulations. They are context for study—not claims that groundwater is currently contaminated or that every septic system is failing.
Carlisle has no municipal water supply. Homes, businesses, and public buildings rely on on-site wells.
Carlisle reports a 67% average pass rate for inspections from 2019–2023—roughly 1 in 3 inspections did not pass.
Carlisle requires 165 rather than 110 gallons per day per bedroom for the first three bedrooms.
Carlisle’s representative recharge rate is half the 18-inch default used in MassDEP nitrogen-loading guidance.
The local nitrogen-loading limit applies to qualifying new construction and increases in design capacity.
That is Carlisle’s cited design-life range for a properly sited, constructed, and maintained soil absorption system.
“Roughly 1 in 3 inspections did not pass” describes inspections during the cited five-year period. It does not mean one-third of all Carlisle systems are currently failing.
A plan with history
In 2010, the Board of Health pursued a town-center wastewater extension beginning with the Library and Village Court. It was not built. The underlying constraints did not disappear—so today's question is whether a limited connection makes sense under current engineering, costs, and public priorities.
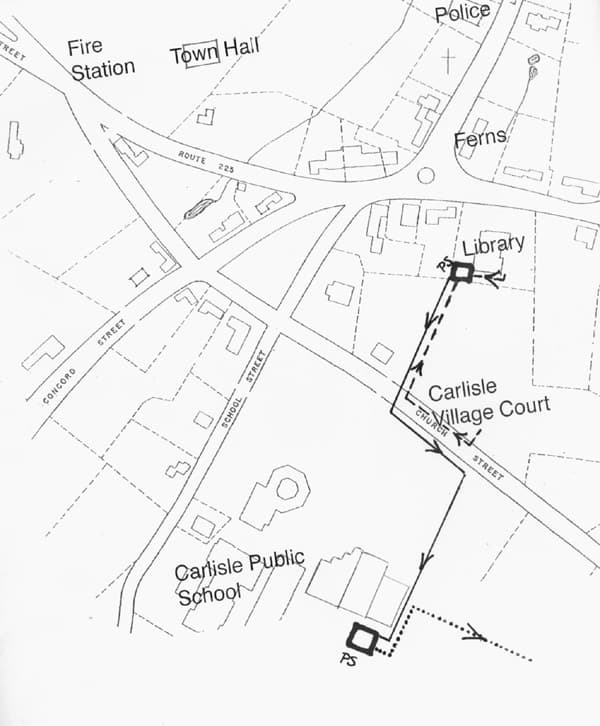
The initial concept connected Gleason Public Library and Village Court to the school treatment facility. It included a state low-interest-loan application and anticipated later public discussion and approvals.
The current scope begins with the Library and public restrooms at Ferns, then tests selected civic buildings. Capacity, route, environmental performance, cost, governance, and funding all remain to be verified.
The center, made visible
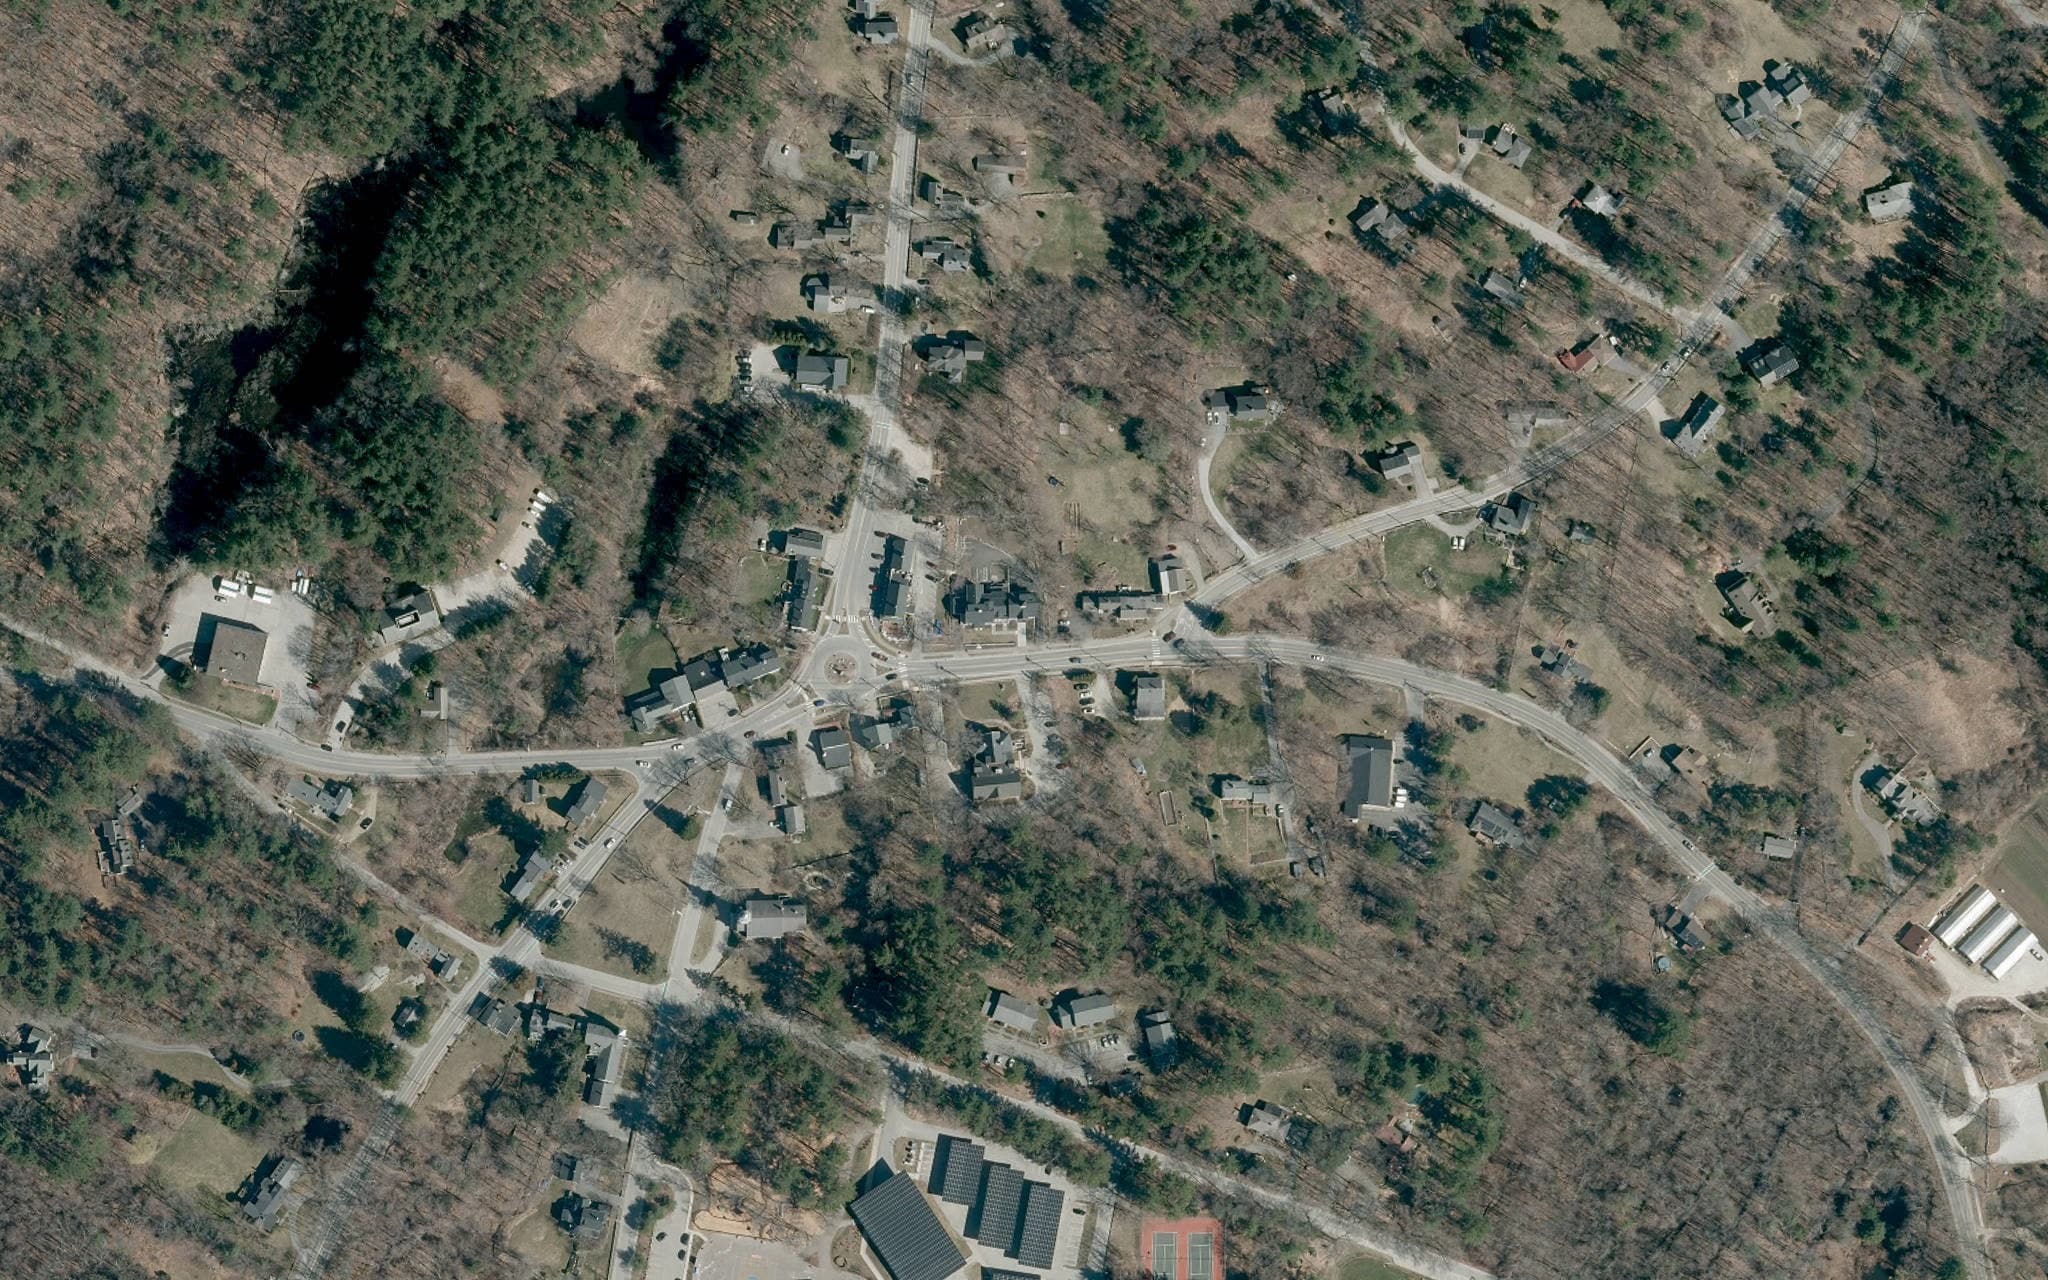
The materials show a compact cluster of civic buildings, the Ferns parcel, drinking-water protection context, and a possible corridor to the school treatment facility. They do not establish a final route or engineering design.

Committee materials sketch a potential center corridor linking selected public buildings and Ferns to the Carlisle School treatment facility. Alignment, pumps, easements, and cost all require engineering.

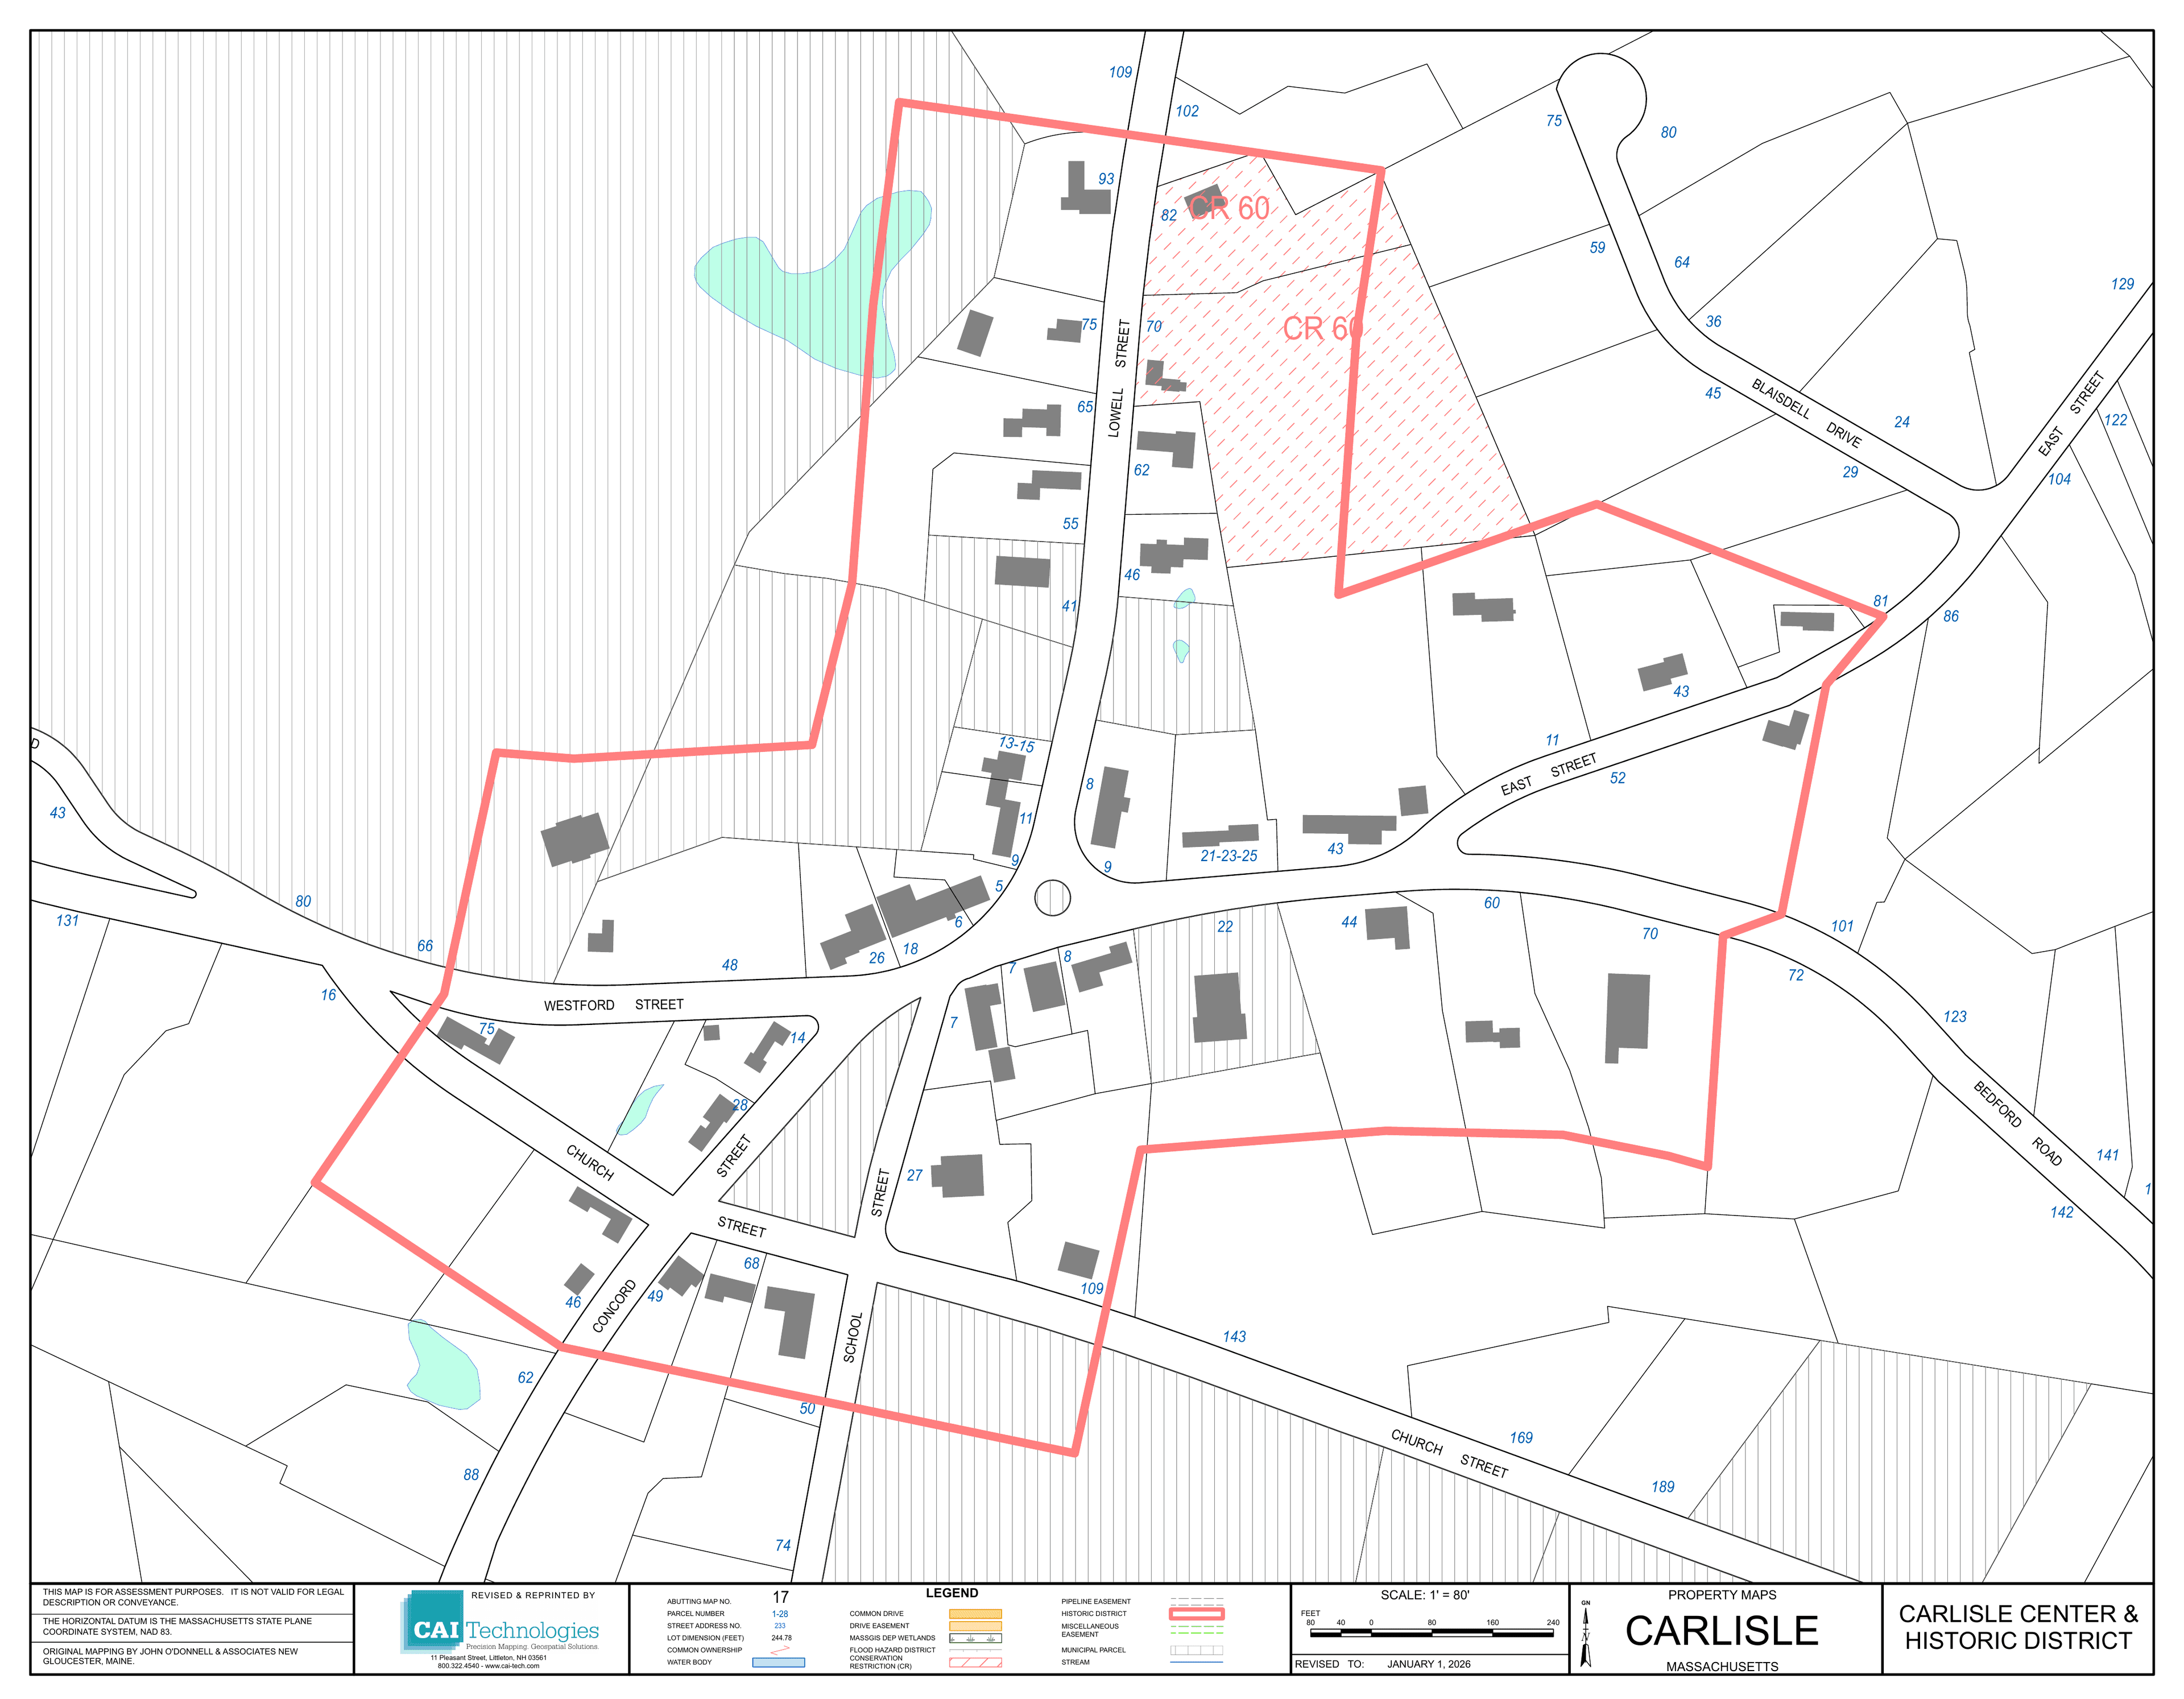
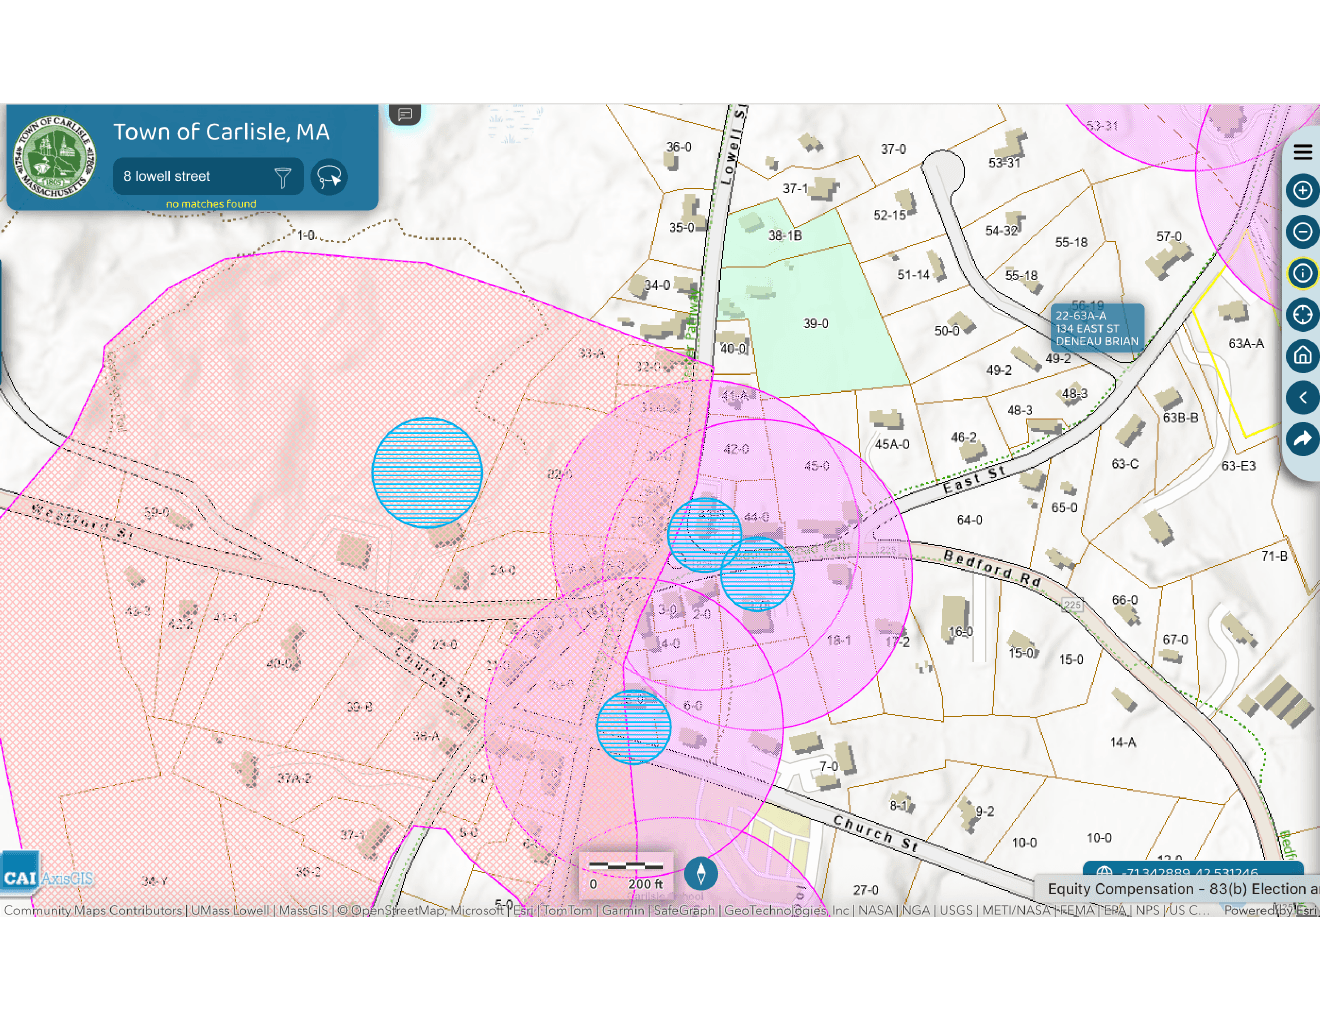
A Town GIS parcel export locates the historic center and nearby public properties along Lowell, Bedford, School, Church, East, and Westford Roads.
Open full parcel map ↗
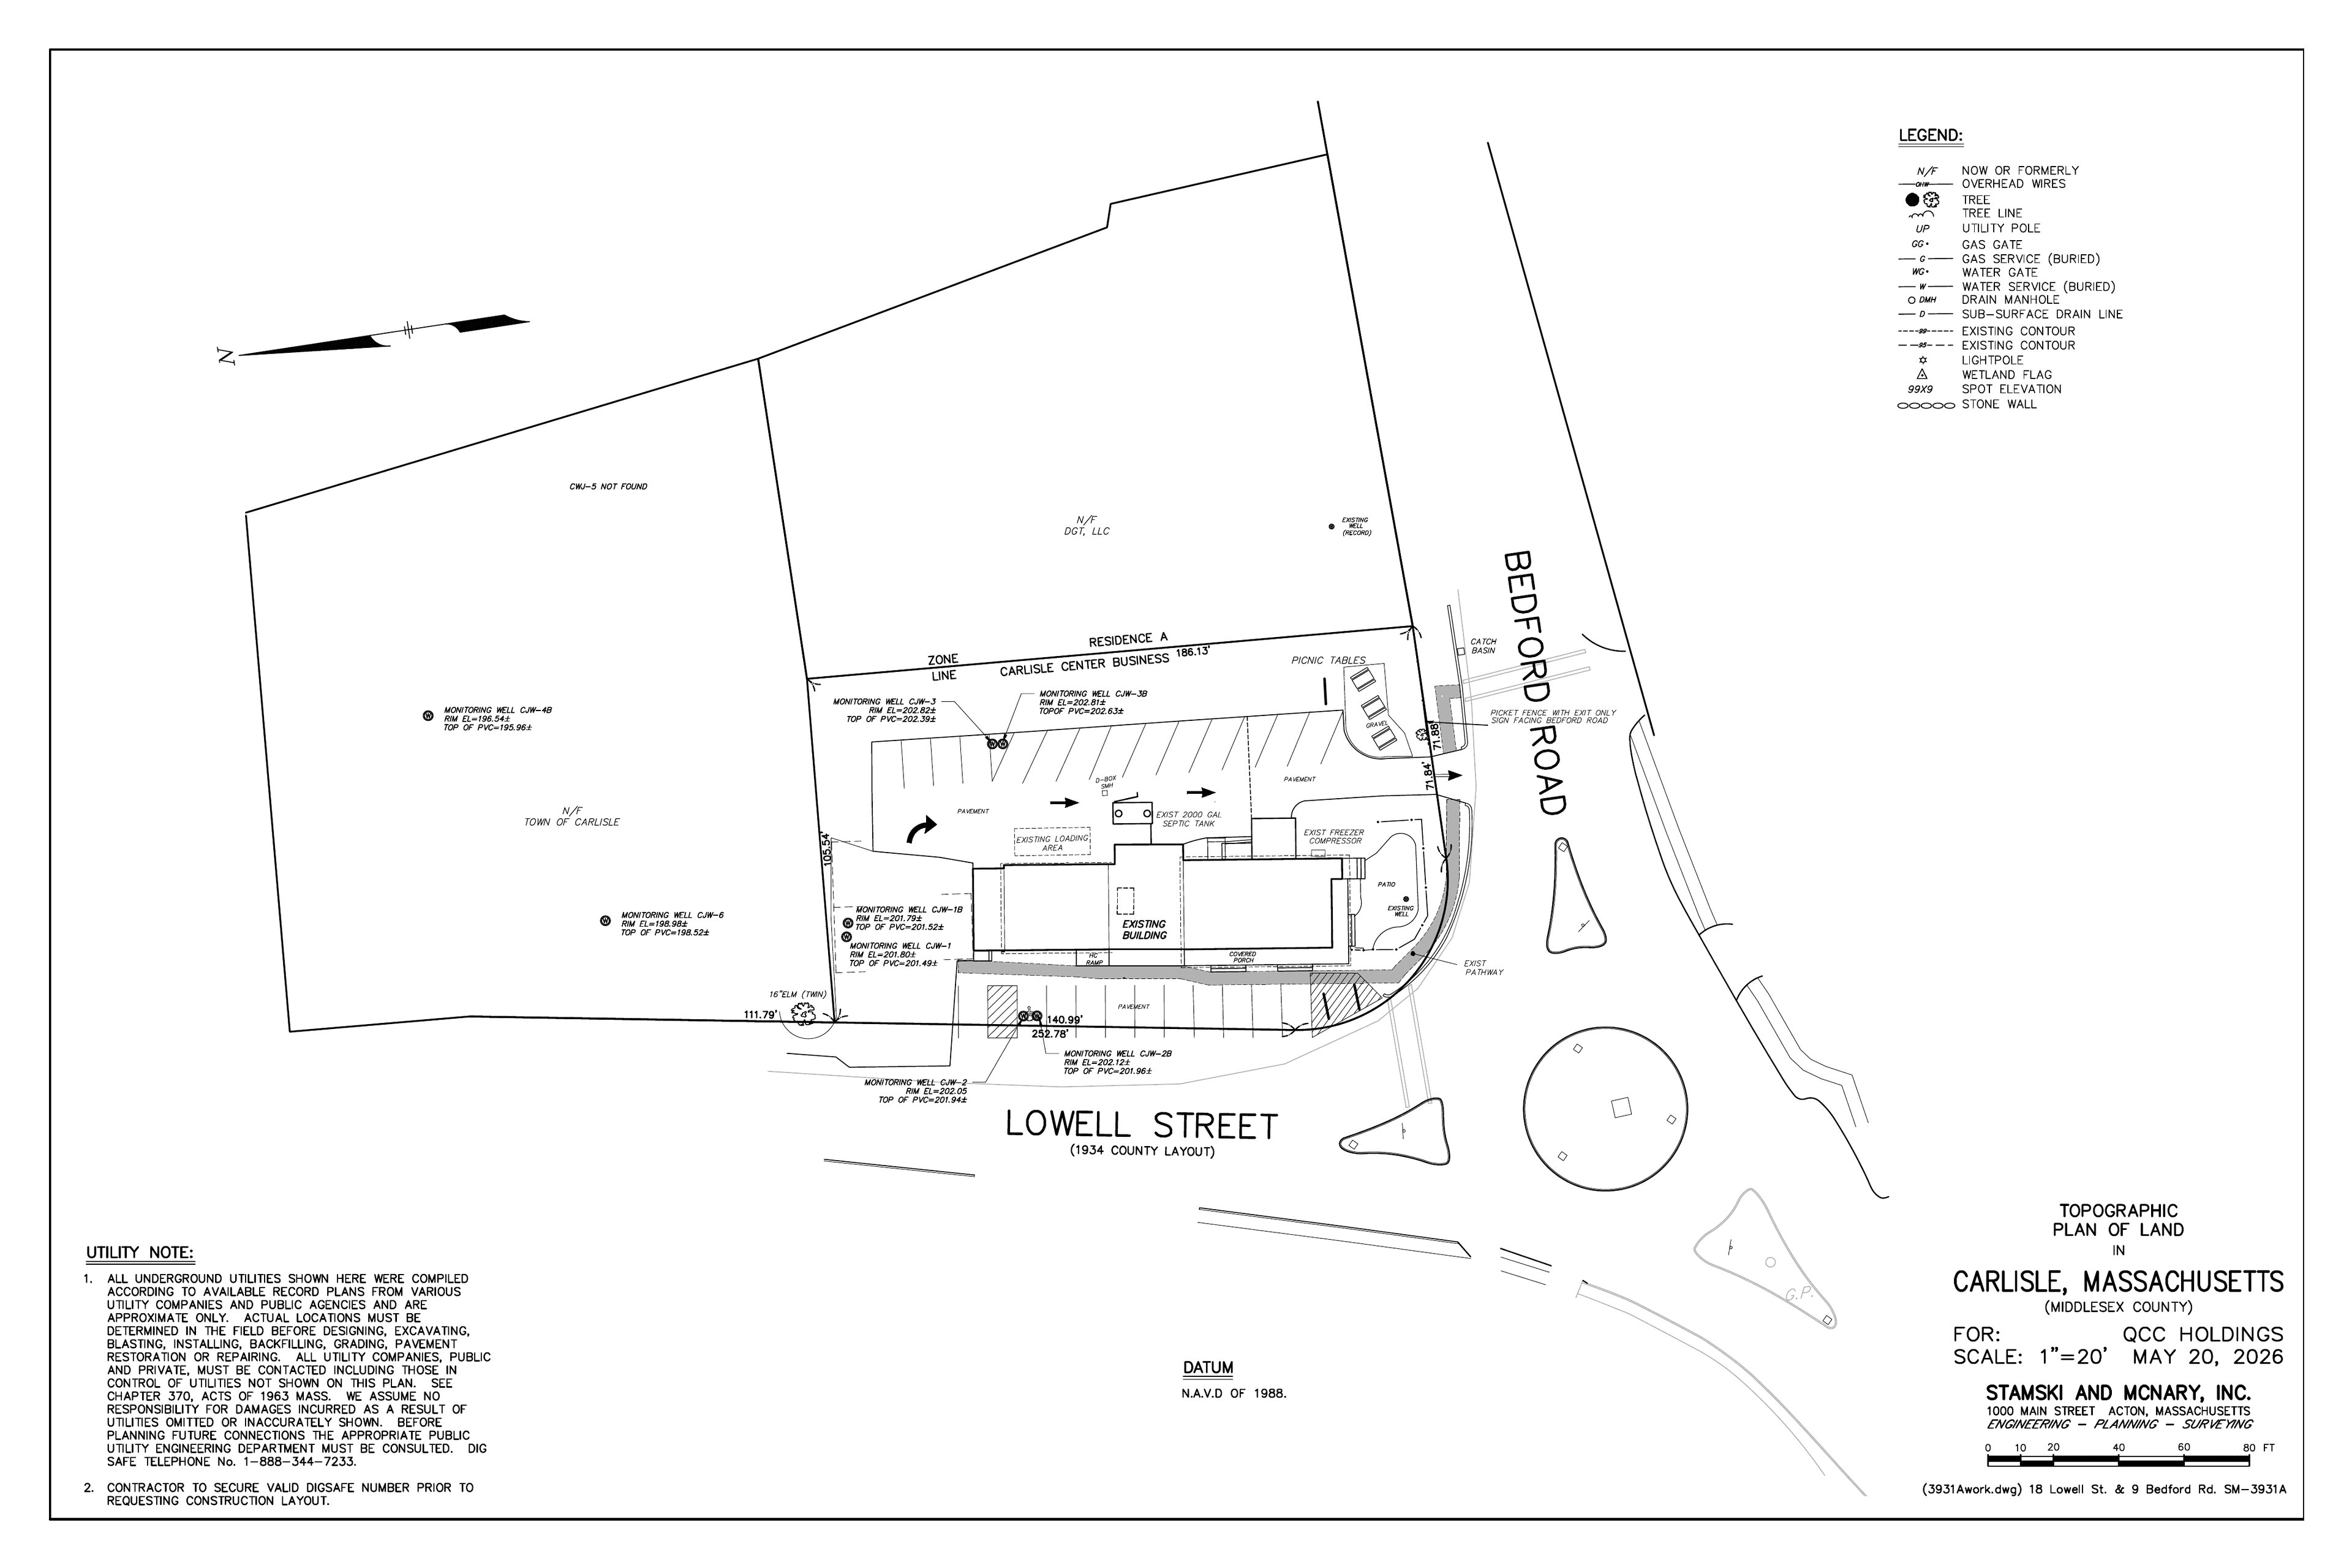
The May 2026 plan documents the parcel, buildings, wells, monitoring wells, existing septic components, grades, and surrounding property context.
Open full plot plan ↗
Zone I
MassDEP defines Zone I as the primary protective area around a public water-system well. The Ferns property materials place the site in the protection area associated with a nearby public-supply well—one reason wastewater options deserve careful review.
This map is specific to the Ferns property and nearby well context. It does not show that the entire town center is Zone I. MassGIS layers are advisory and require field verification.
A bounded public-infrastructure study
Weston & Sampson's July 2026 feasibility-study proposal begins with the Library and public restrooms at Ferns, then tests whether a broader group of center buildings could be served. The study is not design, permitting, construction, or approval.
Study a first connection serving Gleason Public Library and public restrooms proposed at Ferns.
If feasible, evaluate Town Hall, Police, Fire, Village Court, the Library, and Ferns as a carefully bounded group.
Only after the first phases prove workable, consider whether limited private connections make environmental and financial sense.
An existing public asset
Carlisle built the school wastewater treatment facility in 2006. Before considering a new facility, the practical question is whether verified available capacity can responsibly serve a small group of nearby properties. Engineers must confirm capacity, peak flows, upgrades, monitoring, permits, route, cost, and governance.
Say it plainly
Preservation below the surface
Historic buildings cannot remain useful on character alone. Libraries, public buildings, homes, and local businesses also need workable water and wastewater systems. Carefully scaled infrastructure can help Carlisle preserve what already exists without changing the town's overall pattern.
Doing nothing is also a decision
When constrained or aging wastewater systems cannot be replaced on site, existing center buildings become harder to maintain, reuse, or adapt. A feasibility study can measure that risk before Carlisle is forced to react property by property.
A catalyst, not the whole case
Ferns' proposed mix of café, retail, housing, and public restrooms is estimated in project materials at 2,145 gallons per day. The existing system is described as approved for 970 gallons per day. With limited land and well-protection constraints, the property is a real-world test of whether Carlisle can solve overlapping public needs together.
The broader public-interest question remains even if one project changes: how should Carlisle protect groundwater and sustain the library, public safety buildings, Town Hall, and other center uses as individual systems age?
Read the Ferns wastewater FAQs ↗Plain answers
Feasibility means testing assumptions in public. These answers distinguish what the current materials support from what engineers and regulators still need to determine.
No. The proposal is a focused feasibility study for selected buildings in the town center. It is not a townwide sewer plan and does not pre-approve future development.
The facility was built in 2006 with an approximately 13,500-gallon-per-day design capacity and is reported to operate below that level. Engineers must determine what capacity—if any—is responsibly available after accounting for school needs, peak flows, permits, and operating requirements.
The Ferns materials describe a proposed 2,145-gallon-per-day use, an existing system approved for 970 gallons per day, limited land, and a drinking-water protection setting. Multiple engineering reviews reportedly found no approvable permanent on-site solution. Final determinations belong to the appropriate regulators.
No wastewater system is impact-free. The public-interest case is that a permitted facility can make treatment measurable, monitored, professionally managed, and improvable. The feasibility study must compare that outcome with continued on-site disposal.
No. Properly sited and maintained septic systems can work well. Carlisle’s concern is cumulative: every drop of drinking water comes from the ground, local recharge is limited, and wastewater is returned to the same groundwater environment.
No. The route shown here is a working concept from committee materials, not an engineered or approved alignment. A feasibility study would evaluate routes, pumps, costs, capacity, governance, environmental impact, and required approvals.
The concept includes public restrooms at Ferns that could serve library visitors, families, walkers, cyclists, and town-center events, while addressing two constrained sites through shared infrastructure.
Read the record
The strongest public case is one residents can verify. Statistics are drawn from official Town documents; project-specific details are identified as proposals, plans, or working materials.
Maps and plans above were supplied to the Carlisle Town Center Committee. The route diagram is conceptual. Parcel and protection layers should be field-verified before design or permitting.
Continue the conversation
Send a note to the Carlisle Town Center Committee. We welcome questions, factual corrections, and ideas from the community.
Please don't include sensitive personal information.